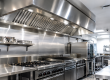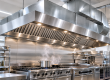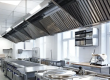
The position of your cooking line is an early decision when planning a commercial kitchen exhaust canopy. A wall-mounted arrangement sits above appliances positioned against a wall. An island arrangement serves a cooking station with open sides in the kitchen. These layouts create different design questions, so choosing a canopy from its width alone can miss important details.
This guide helps Melbourne restaurant owners, café operators and shopfitters prepare a useful design brief. For a project assessment, explore our custom commercial exhaust canopies in Melbourne.
Start with the cooking equipment layout
Draw the complete appliance line before deciding on a hood. Include each appliance’s width, depth, fuel type and model, together with the spaces between appliances. Mark the wall, nearby doors, service openings and ceiling obstructions. A plan that shows only the canopy position leaves the designer without the information needed to assess the cooking operation beneath it.
Also explain how the kitchen will work during service. An open preparation area, pass or customer-facing cooking station may affect the layout. If appliances could change later, discuss that possibility now; a future upgrade still needs its own assessment.
When to discuss a wall-mounted canopy
A wall arrangement is a practical starting point when the cooking line already follows a perimeter wall. The assessment should consider canopy coverage, the wall construction, installation access and the proposed route to the exhaust system. Check whether shelving, services or adjacent equipment occupy the space needed for the hood and its connections.
Do not assume that a wall automatically makes installation straightforward. A nearby roof outlet may be inaccessible, or a concealed beam may affect the duct route. Existing site photographs are useful alongside drawings.
When to discuss an island canopy
An island canopy is relevant where the appliances sit away from a wall, including some central cooking stations and open kitchens. Its open surroundings mean that capture and containment need careful attention. The design team should consider air movement around the station, replacement air and the supporting structure.
Moving a canopy designed for a wall arrangement over an island is not a simple positioning change. Ask for the proposed configuration to be assessed for its actual use. Keep structural support, duct connections and access for cleaning in the design discussion.
Compare the two layouts before requesting quotes
- Appliance position: perimeter wall or central station?
- Surrounding space: where are the pass, walkways and preparation benches?
- Air movement: where are supply-air outlets, doors and open windows?
- Exhaust route: what path is available through the ceiling and building?
- Service access: can filters and relevant components be reached?
- Project scope: who is assessing support, ventilation and installation?
A planning example
Consider a hypothetical café deciding whether to move its cooktop from a wall to a central station. Keeping the same appliance does not mean the same canopy arrangement will remain suitable. The revised plan changes the hood’s surroundings, support requirements and potential duct route. Comparing both layouts before fabrication provides a clearer basis for an itemised proposal.
Frequently asked questions
Is an island commercial exhaust canopy always better?
No. The appropriate arrangement depends on appliance placement, kitchen layout and ventilation design. Choose the configuration that suits the actual cooking operation.
Can I use the same dimensions for either layout?
Do not assume that matching width makes the designs interchangeable. Confirm the complete canopy specification and ventilation requirements for the selected arrangement.
What should I send CGC?
Send the site address, floor plan, appliance details, available ceiling height and photographs. Identify whether the cooking line is against a wall or open on several sides.
Discuss your Melbourne kitchen layout
CGC Stainless Steel provides custom canopy fabrication for commercial kitchens. Send your layout to discuss a custom canopy quote, or browse our project gallery for real kitchen examples.