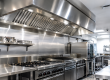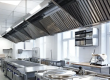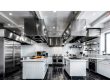
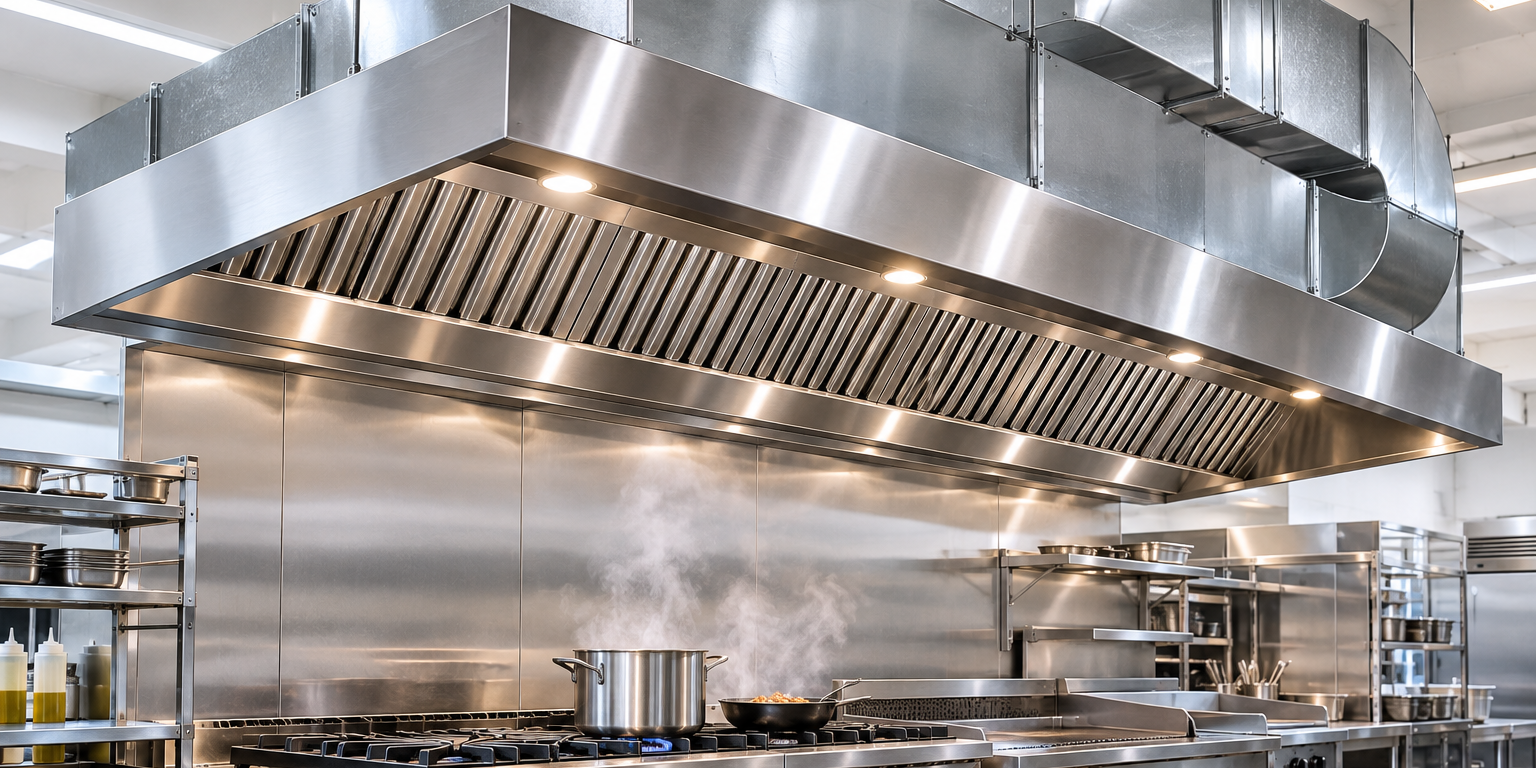
A properly designed commercial kitchen exhaust system does more than remove cooking smells. It helps capture heat, smoke, steam and grease-laden vapours generated during commercial cooking and directs them safely away from the kitchen.
A complete system can include a commercial exhaust canopy, grease filters, exhaust ducting and an exhaust fan, with make-up air and other components considered where required. For local fabrication and installation, see our commercial exhaust canopy service in Melbourne and commercial exhaust canopy service in Brisbane.
For restaurants, cafés, takeaway shops, hotels, catering kitchens and other food businesses, choosing each component correctly is important. The canopy, ductwork and fan need to work together as one ventilation system.
CGC Stainless Steel designs and fabricates custom stainless steel commercial exhaust canopies and associated ventilation components for different commercial kitchen applications.
What Is a Commercial Kitchen Exhaust System?
A commercial kitchen exhaust system is a mechanical ventilation system designed to capture and remove contaminants produced during cooking.
Depending on the kitchen, these contaminants can include:
- Smoke
- Heat
- Steam
- Grease-laden vapours
- Cooking fumes
- Odours
- Airborne particles
A typical system captures contaminated air above the cooking equipment, passes it through suitable filtration, moves it through exhaust ducting, and discharges it through an appropriate exhaust outlet.
The main components can include:
- Commercial exhaust canopy
- Grease filters
- Exhaust ductwork
- Exhaust fan
- Exhaust discharge
- Make-up air or replacement air provisions where required
The exact configuration depends on the cooking equipment, kitchen layout, building and applicable requirements.
How Does a Commercial Kitchen Exhaust System Work?
The basic process is relatively straightforward.
Step 1: Cooking Produces Heat and Vapours
Commercial cooking appliances generate heat, steam, smoke and grease-laden vapours.
Different appliances produce different levels and types of contaminants.
For example, deep fryers and chargrills can require significantly different extraction than equipment used for lighter cooking.
Step 2: The Exhaust Canopy Captures the Contaminants
The commercial exhaust canopy is positioned above the cooking equipment.
It captures contaminated air before it spreads throughout the kitchen.
Canopy dimensions and position must suit the cooking equipment and ventilation design.
Step 3: Grease Filters Remove Grease Particles
Where required, install grease filters within the canopy.
These filters help capture grease particles before the extracted air enters the exhaust ductwork.
Filters must also remain accessible for regular cleaning and maintenance.
Step 4: Exhaust Ducting Carries the Air Away
The extracted air travels through the commercial kitchen exhaust duct.
The duct route may run through ceilings, walls, roof spaces or other parts of the building before reaching the discharge point.
The duct design can affect the performance of the complete system.
Step 5: The Exhaust Fan Moves the Air
The exhaust fan provides the airflow required to move contaminated air through the system.
Fan selection should consider the complete system, not just the canopy size.
Step 6: Air Is Discharged
The extracted air is discharged at an appropriate location in accordance with the requirements applicable to the installation.
Consider the discharge arrangement during the initial design rather than treating it as an afterthought.
What Are the Main Components of a Commercial Kitchen Exhaust System?
1. Commercial Exhaust Canopy
The canopy is the visible component installed above the cooking equipment.
It provides the capture area for smoke, heat, steam and grease generated during cooking.
Commercial canopies can be:
- Wall-mounted
- Island-style
- Custom fabricated
- Designed for specific cooking lines
The appropriate canopy dimensions depend on the cooking equipment, layout, ventilation requirements and installation conditions.
Don’t select a canopy based only on the overall size of the kitchen.
2. Grease Filters
Grease filters capture grease particles from the extracted air.
They are particularly important above cooking equipment that produces grease-laden vapours.
Regular cleaning is essential because accumulated grease can:
- Reduce filter performance
- Restrict airflow
- Increase maintenance requirements
- Create hygiene concerns
- Increase fire risk
The filter configuration should allow practical access for cleaning and maintenance.
3. Commercial Exhaust Ducting
Exhaust ducting transports the extracted air from the canopy to the discharge point.
Ductwork is an important part of the system because the air must travel the entire route without creating unnecessary resistance.
When planning ducting, consider:
- Duct dimensions
- Duct length
- Number of bends
- Changes in direction
- Access requirements
- Building structure
- Roof penetration
- Exhaust discharge location
A poorly planned duct route can affect the performance of the complete extraction system.
4. Exhaust Fan
The exhaust fan creates the airflow needed to move air through the canopy, filters and duct system.
Fan selection can depend on:
- Required airflow
- Canopy dimensions
- Cooking equipment
- Duct length
- Duct bends
- System resistance
- Discharge arrangement
Therefore, select the fan as part of the complete system design.
Choosing a fan based only on its advertised airflow rating may not accurately indicate how it will perform once connected to the actual duct system.
5. Make-Up Air
When air is mechanically exhausted from a commercial kitchen, you may also need to consider replacement air.
This is commonly called make-up air or replacement air.
If large volumes of air are removed without suitable replacement, the kitchen can experience pressure and airflow issues.
Potential symptoms can include:
- Doors becoming difficult to open
- Unwanted drafts
- Reduced extraction performance
- Air being pulled through unintended openings
- Changes in kitchen comfort
Make-up air requirements depend on the individual installation and should be considered as part of the ventilation design.
Why Do Commercial Kitchens Need Exhaust Systems?
Commercial cooking produces significantly more heat, steam and grease than many domestic kitchens.
A suitable extraction system helps control these contaminants at their source.
A properly designed system can help:
Control heat
Cooking equipment can generate substantial heat. Extraction helps remove hot air from around the cooking line.
Capture smoke
Smoke generated during grilling, frying and other cooking processes can spread quickly if it is not captured effectively.
Remove steam
Steam from cooking equipment can increase humidity and condensation within the kitchen.
Capture grease
Grease-laden vapours can settle on walls, ceilings and equipment if they are not adequately captured.
Improve the working environment
Controlling heat, smoke, and steam can create a more comfortable commercial kitchen environment.
How Do You Choose a Commercial Exhaust Canopy?
Select the canopy based on the actual kitchen, not a standard product.
Important considerations include:
- Cooking equipment dimensions
- Appliance type
- Cooking intensity
- Canopy position
- Kitchen layout
- Available ceiling height
- Duct route
- Exhaust airflow
- Filter requirements
- Cleaning access
- Building structure
For example, a café with a small cooking line may need a very different canopy than a restaurant using multiple fryers, chargrills, and high-output cooking appliances.
Custom fabrication can be useful when standard dimensions don’t suit the kitchen.
Commercial Exhaust Canopy Size and Airflow
Consider canopy size and airflow together.
A larger canopy does not automatically mean better extraction.
The system needs to achieve appropriate capture and containment while working with the ductwork and exhaust fan.
Factors that can influence airflow include:
- Canopy dimensions
- Cooking equipment
- Cooking intensity
- Canopy position
- Duct dimensions
- Duct length
- Number of bends
- Fan capacity
- Make-up air
This is why commercial kitchen ventilation should be considered as a complete system rather than as separate products.
Commercial Kitchen Exhaust Ducting: What Should You Consider?
Ideally, consider the duct route before you finalise the canopy and fan.
A commercial exhaust duct may need to travel through:
- Ceiling spaces
- Wall cavities
- Roof areas
- Plant areas
- External sections of a building
Every change in direction can affect system resistance.
During planning, consider the shortest practical route while allowing for building structure, access, installation and applicable requirements.
The ductwork should also be designed and fabricated appropriately for the intended application.
What Happens If Commercial Kitchen Exhaust Ducting Is Poorly Designed?
Problems with duct design can affect the complete ventilation system.
Potential issues can include:
- Reduced airflow
- Increased fan load
- Excessive noise
- Difficult maintenance
- Grease accumulation
- Installation complications
The actual outcome depends on the design and installation.
For this reason, don’t treat ductwork as simply a pipe connecting the canopy to the outside.
It is a critical part of the extraction system.
Commercial Exhaust Fan Selection
Selecting an exhaust fan involves more than looking at the maximum airflow rating.
The fan needs to work against the resistance created by the entire system.
Factors to consider include:
- Required airflow
- Duct length
- Duct diameter
- Number of bends
- Filters
- Canopy configuration
- Exhaust discharge
- System resistance
- Noise considerations
- Available electrical supply
A professional ventilation assessment can help determine the appropriate fan configuration for the project.
Wall-Mounted vs Island Commercial Exhaust Systems
The kitchen layout can affect the extraction system design.
Wall-Mounted Exhaust Canopy
A wall-mounted canopy is positioned against or near a wall.
This is common in kitchens where cooking equipment is arranged along a wall.
The wall can provide some containment around the cooking area, but the canopy still needs to be appropriately designed for the appliances and ventilation requirements.
Island Exhaust Canopy
An island canopy is positioned above equipment that is not against a wall.
Because the cooking area is exposed on multiple sides, the canopy design and capture requirements can differ.
Island installations can also require careful planning for:
- Ceiling support
- Duct routing
- Electrical services
- Installation access
- Exhaust discharge
Commercial Kitchen Exhaust System for Restaurants
Restaurants often have multiple cooking appliances operating simultaneously.
A typical cooking line may include:
- Fryers
- Grills
- Griddles
- Cooktops
- Ovens
- Woks
- Salamanders
The exhaust system should be designed around the actual equipment and expected cooking operation.
Restaurant kitchens may also have different extraction requirements between preparation areas, cooking areas and other zones.
A site-specific assessment can help determine the appropriate arrangement.
Commercial Kitchen Exhaust Systems for Cafés
Cafés can have very different ventilation requirements depending on their menu and cooking equipment.
A café serving primarily coffee, sandwiches and baked products may have different requirements from one using:
- Deep fryers
- Grills
- Commercial cooktops
- Chargrills
- High-output ovens
The ventilation system should therefore be based on the equipment rather than simply assuming every café requires the same size commercial rangehood.
Commercial Kitchen Exhaust Systems for Takeaway Shops
Takeaway kitchens can generate substantial heat and grease because of continuous cooking during busy periods.
Design the exhaust system around the cooking process and equipment.
Consider:
- Peak cooking periods
- Fryers
- Grills
- Woks
- Cooking line arrangement
- Grease production
- Duct route
- Exhaust discharge
A properly planned system can help manage the contaminants generated during high-volume food preparation.
Australian Requirements for Commercial Kitchen Exhaust Systems
Commercial kitchen ventilation must be designed with applicable Australian requirements in mind.
Standards and regulatory requirements can depend on the type of building, equipment, ventilation system and installation.
AS 1668 is an important reference for designing mechanical ventilation systems, but businesses should not rely on a generic online checklist to determine all requirements for their specific premises.
Assess the building, cooking equipment, ventilation arrangement, and local requirements for each project.
Where approvals, permits, or specialist certification are required, consult the relevant professionals and authorities.
Commercial Kitchen Exhaust System Maintenance
A ventilation system needs ongoing maintenance after installation.
Regular maintenance can include:
- Cleaning grease filters
- Inspecting the canopy
- Checking ductwork
- Inspecting the exhaust fan
- Checking accessible components
- Removing accumulated grease
- Checking airflow
- Addressing unusual noise or vibration
Cleaning and inspection frequency depends on the type and intensity of cooking.
High-volume kitchens may require more frequent cleaning than lower-use commercial kitchens.
Signs Your Commercial Exhaust System May Need Attention
Watch for changes in the way the system operates.
Possible warning signs include:
- Smoke escaping from the canopy
- Excessive heat around the cooking line
- Grease accumulating quickly
- Unusual fan noise
- Reduced airflow
- Strong cooking odours remaining in the kitchen
- Excessive condensation
- Damaged or heavily contaminated filters
These symptoms can have different causes, so assess the entire system rather than replacing one component without investigating the underlying issue.
Common Commercial Kitchen Exhaust Mistakes
1. Choosing the canopy before planning the kitchen
Establish the cooking equipment and kitchen layout before selecting final canopy dimensions.
2. Selecting the fan independently
The exhaust fan needs to work with the canopy, filters and ductwork.
3. Ignoring duct routing
A difficult duct route can affect system design and installation.
4. Forgetting maintenance access
Filters, fans and other serviceable components need practical access.
5. Choosing a canopy based only on kitchen size
Cooking equipment is generally more important than total floor area when planning the capture system.
6. Treating make-up air as an afterthought
Consider replacement air during ventilation planning.
7. Using generic dimensions
Every commercial kitchen is different. Custom fabrication may be more appropriate when standard dimensions don’t suit the installation.
Commercial Kitchen Exhaust System Checklist
Before starting a commercial kitchen ventilation project, review:
- Cooking equipment selected
- Cooking line layout prepared
- Canopy location established
- Canopy dimensions assessed
- Grease filtration considered
- Duct route planned
- Exhaust fan requirements assessed
- Exhaust discharge location considered
- Make-up air requirements considered
- Maintenance access planned
- Applicable Australian requirements reviewed
- Installation requirements confirmed
Planning these elements early can reduce design changes during construction.
Why Choose CGC Stainless Steel?
CGC Stainless Steel provides commercial stainless steel fabrication and ventilation solutions for businesses requiring custom commercial kitchen equipment.
Our services can include:
- Commercial exhaust canopies
- Commercial rangehoods
- Exhaust ducting
- Grease filtration
- Stainless steel fabrication
- Commercial kitchen equipment
- Custom fabrication
- Installation solutions
We work with commercial kitchens across Melbourne, Brisbane and surrounding areas, helping businesses develop stainless steel and ventilation solutions suited to their individual requirements.
Whether you are opening a new restaurant, renovating an existing kitchen or replacing an older exhaust system, the design should begin with the cooking equipment, kitchen layout and ventilation requirements.
Final Thoughts
A commercial kitchen exhaust system is a complete ventilation solution, not just a single rangehood.
The exhaust canopy captures contaminants, filters help manage grease, ductwork transports the extracted air, and the exhaust fan provides the airflow needed to move it through the system.
For the system to work effectively, consider these components together.
The right solution depends on your cooking equipment, kitchen layout, operating conditions, building and applicable requirements.
If you are planning a commercial kitchen in Melbourne, Brisbane or elsewhere in Australia, CGC Stainless Steel can help with custom stainless steel commercial exhaust canopy and ventilation solutions.
Contact CGC Stainless Steel to discuss your commercial kitchen layout, cooking equipment and exhaust requirements.
Frequently Asked Questions
What is included in a commercial kitchen exhaust system?
A commercial kitchen exhaust system can include an exhaust canopy, grease filters, exhaust ducting, an exhaust fan and exhaust discharge. Make-up air and other components may also be required depending on the installation.
How does a commercial exhaust canopy work?
The canopy captures smoke, heat, steam and grease-laden vapours above the cooking equipment. The extracted air passes through filtration and ductwork before being discharged through the exhaust system.
Does every commercial kitchen need an exhaust canopy?
Ventilation requirements depend on the cooking equipment, cooking process, building, and applicable regulations. Commercial kitchens using equipment that generates significant heat, smoke or grease commonly require mechanical extraction.
How do I choose a commercial kitchen exhaust fan?
Fan selection should consider required airflow, duct length, duct dimensions, bends, filters, canopy configuration, and system resistance.
How often should a commercial exhaust canopy be cleaned?
Cleaning frequency depends on the type and volume of cooking. Kitchens producing substantial grease may require more frequent cleaning than lower-intensity operations.
What is make-up air in a commercial kitchen?
Make-up air is replacement air provided to compensate for air mechanically removed by the exhaust system. The requirements depend on the individual kitchen and ventilation design.
Can CGC Stainless Steel make a custom exhaust canopy?
Yes. CGC Stainless Steel provides custom stainless steel commercial exhaust canopy and rangehood fabrication to suit different kitchen layouts and equipment configurations.
Does exhaust ducting affect kitchen ventilation performance?
Yes. Duct dimensions, length, bends, and other system characteristics can affect airflow and fan performance. Ducting should therefore be considered as part of the complete ventilation design.
What is the difference between a commercial rangehood and an exhaust canopy?
The terms are often used interchangeably, although commercial ventilation systems can have different configurations. A commercial exhaust canopy generally refers to the hood structure above cooking equipment that captures and contains cooking contaminants.
How much does a commercial kitchen exhaust system cost?
There is no single price because costs depend on canopy size, stainless steel fabrication, filters, ductwork, exhaust fan, installation, building conditions and other project requirements. A site-specific quotation is more useful than a generic price estimate.