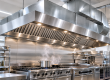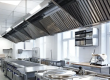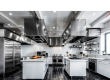
Choosing the right commercial range hood is an important step when planning a restaurant, café, takeaway shop or other commercial kitchen. A suitable ventilation system helps manage cooking heat, smoke, grease-laden vapours and steam while supporting a cleaner and more comfortable working environment.
Before selecting a commercial range hood, consider your cooking equipment, kitchen layout, ceiling height, exhaust duct route and ongoing maintenance requirements. These factors influence the design of the canopy and the performance of the complete kitchen ventilation system.
Whether you are opening a new hospitality business or upgrading an existing kitchen, understanding these considerations can help you make a more informed decision.
What Should You Consider Before Choosing a Commercial Range Hood?
A commercial range hood should be selected according to the cooking activities and requirements of your kitchen rather than appearance alone.
Before choosing a system, assess the following factors.
1. Type of Cooking Equipment
Start by identifying the appliances that will operate beneath the hood. Deep fryers, chargrills, commercial ovens, gas cooktops and other high-output appliances can produce different levels of heat, smoke and grease.
Make a list of your cooking equipment, including its dimensions, fuel type and relevant operating specifications. This information helps determine the appropriate canopy configuration and ventilation design.
2. Canopy Size and Kitchen Layout
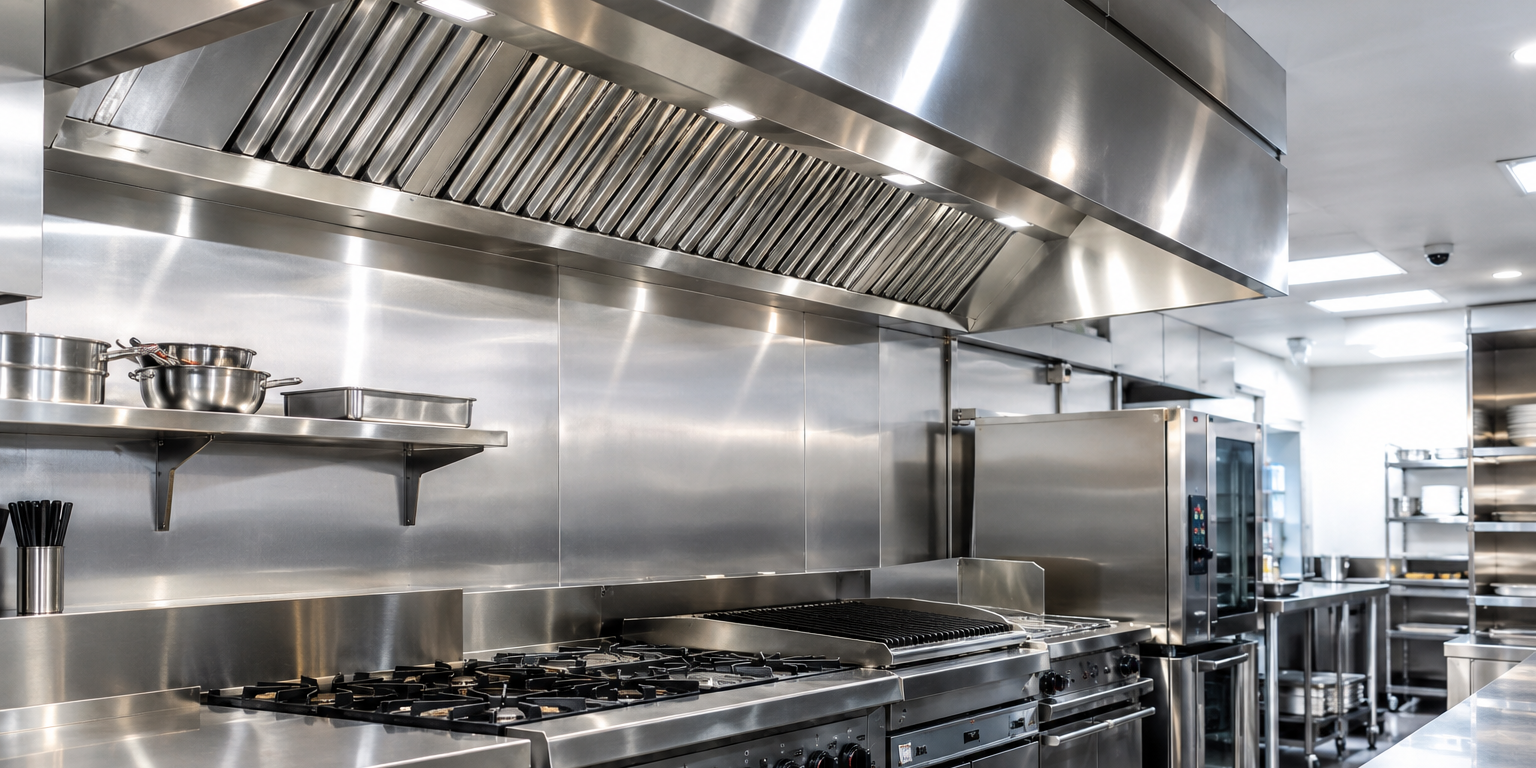
The dimensions of the hood must suit the cooking line and provide suitable coverage for the cooking emissions generated by the appliances.
Consider the width and depth of the equipment, its position against walls or in an island arrangement, and the available ceiling space.
A canopy that is too small or poorly positioned may not capture cooking emissions effectively. The final dimensions should be determined using the equipment layout and applicable ventilation design requirements.
For businesses planning a new kitchen or renovation, a custom commercial exhaust canopy in Melbourne can be designed around the project’s specific layout and installation requirements.
3. Exhaust Ductwork and Fan Requirements
A commercial range hood is only one part of a complete extraction system. The ductwork and exhaust fan must be appropriate for the canopy, cooking equipment and required airflow.
When planning your installation, consider:
- The available route from the canopy to the discharge point
- Duct length, bends and space restrictions
- The proposed exhaust fan location
- Access for inspection and cleaning
- Replacement-air provisions where required
- Coordination with other building services
Reviewing these factors early can help identify installation challenges before fabrication begins.
4. Stainless Steel and Construction Quality
Stainless steel is commonly used for commercial kitchen canopies because it is durable, corrosion-resistant and suitable for regular cleaning when correctly specified and maintained.
The appropriate material grade, thickness, finish and construction details depend on the operating environment and project specifications.
Custom fabrication may be useful when a kitchen has unusual dimensions, restricted ceiling space or a particular arrangement of cooking appliances.
5. Grease Filters and Cleaning Access
Grease filters help capture grease particles before extracted air enters the exhaust ductwork. Their type and arrangement should suit the cooking operation and ventilation design.
Regular maintenance is important for effective operation and kitchen safety. Before choosing a canopy, check that filters can be removed and cleaned safely and that relevant components remain accessible for inspection and servicing.
Ask your supplier about the recommended cleaning and maintenance requirements for the proposed system.
What Size Commercial Range Hood Does Your Kitchen Need?
The correct size depends on the cooking appliances, their arrangement, the type of cooking and the ventilation design requirements.
There is no single canopy size that suits every restaurant or café.
To help determine the appropriate dimensions, prepare the following information:
- Width and depth of each cooking appliance
- Total length of the cooking line
- Position of appliances in the kitchen
- Ceiling height and available installation space
- Proposed duct route and exhaust discharge location
- Any existing mechanical ventilation drawings
A qualified ventilation professional can use this information to assess the required canopy coverage and system performance.
How Much Does a Commercial Range Hood Cost?
The cost of a commercial range hood depends on the design, dimensions, materials and installation requirements. The overall project cost may also include ductwork, an exhaust fan and other ventilation components.
Common cost factors include:
Canopy dimensions: Larger or more complex designs generally require additional fabrication materials and labour.
Stainless-steel specifications: The selected grade, thickness and finish affect material and manufacturing costs.
Filtration: Filter type, quantity and arrangement influence the canopy specification.
Ductwork: Duct dimensions, route complexity and access conditions can affect the overall scope of work.
Exhaust equipment: Fan selection and other mechanical components depend on the system design.
Installation conditions: Roof access, ceiling height, building structure and coordination with other contractors can affect installation costs.
For a more accurate quotation, prepare your kitchen plans, appliance specifications, site photographs and proposed installation address. This information helps the supplier understand your project before preparing a price.
Commercial Kitchen Ventilation Considerations in Melbourne
Commercial kitchens in Melbourne can have very different installation conditions.
A restaurant in Melbourne CBD may have limited roof access or restrictions associated with a multi-storey building. A café in Fitzroy may be renovating an older property, while a new hospitality venue in Southbank may need coordination between several building contractors.
Before proceeding, consider:
- The applicable National Construction Code requirements
- Relevant Australian Standards, including AS 1668.1 and AS 1668.2 where applicable
- Building approval and fire-safety requirements
- The proposed exhaust discharge location
- Access for cleaning and maintenance
- Coordination with builders and mechanical contractors
The requirements depend on the premises and proposed system. Consult appropriately qualified professionals to confirm the standards, approvals and ventilation provisions applicable to your project.
Should You Choose a Standard or Custom Commercial Range Hood?
A standard configuration may suit a straightforward kitchen layout. However, custom fabrication may be more appropriate when the installation involves unusual dimensions, multiple cooking appliances or limited ceiling space.
Consider custom fabrication when:
- Your cooking line does not suit standard canopy dimensions.
- You are renovating an existing commercial kitchen.
- The available duct route presents installation challenges.
- You need a particular canopy arrangement.
- The project requires coordination with associated stainless-steel fabrication.
The decision should be based on the kitchen layout, ventilation design and overall project requirements rather than choosing a canopy on price alone.
Steps to Take Before Ordering Your Commercial Range Hood
Planning ahead can help reduce unnecessary changes and delays.
Step 1: Prepare Your Equipment List
Record the appliances you intend to install, including their dimensions and relevant operating specifications.
Step 2: Arrange Kitchen Measurements
Measure the cooking area, ceiling height and available installation space. Collect floor plans and photographs where possible.
Step 3: Review the Ventilation Layout
Consider canopy placement, duct routing, exhaust fan requirements and the location of the discharge point.
Step 4: Confirm Applicable Requirements
Have the proposed design reviewed by suitably qualified professionals to establish the applicable ventilation, building and fire-safety requirements.
Step 5: Request a Detailed Quotation
Provide your plans and equipment information so the supplier can assess the proposed fabrication and installation scope.
For projects requiring tailored stainless-steel fabrication, explore our commercial exhaust canopy service to discuss your kitchen layout and project requirements.
Frequently Asked Questions
How do I choose a commercial range hood?
Choose a commercial range hood based on your cooking appliances, kitchen dimensions, cooking emissions, ventilation requirements and available duct route. Consider filtration, cleaning access and applicable building requirements before finalising the design.
What size range hood does a commercial kitchen need?
The required size depends on the cooking equipment, its arrangement and the canopy’s required capture performance. A ventilation professional should assess the dimensions and operating conditions before confirming the design.
How much does a commercial range hood cost in Melbourne?
The price depends on canopy dimensions, stainless-steel specifications, filters, exhaust equipment, ductwork and installation conditions. Providing plans and equipment details helps a supplier prepare a project-specific quotation.
Is stainless steel suitable for commercial kitchen exhaust hoods?
Stainless steel is commonly used because it is durable and suitable for cleaning when correctly specified and maintained. The appropriate grade and construction should be selected according to the project and operating environment.
Do commercial range hoods require exhaust ductwork?
Many mechanical commercial kitchen extraction systems use ductwork to carry extracted air to a suitable discharge point. The required arrangement depends on the ventilation design, building and applicable regulations.
How often should commercial range hood filters be cleaned?
Cleaning frequency depends on the type of cooking, grease production, operating hours and filter manufacturer’s instructions. Filters should be inspected and cleaned at appropriate intervals, and the maintenance routine should reflect the kitchen’s actual use.
Can an exhaust hood be custom-made for an existing restaurant?
Yes. Custom fabrication can accommodate existing kitchen dimensions, equipment arrangements and site restrictions. The proposed design should be checked against the ventilation requirements and installation conditions.
What information is needed for a range hood quotation?
Provide kitchen plans, appliance dimensions, photographs, ceiling height, available duct routes and the project address. Existing mechanical drawings and information about the intended cooking operation are also helpful.
Plan Your Commercial Kitchen Ventilation Project
Selecting the right range hood starts with understanding your cooking equipment, kitchen layout and ventilation requirements.
CGC Stainless Steel provides custom stainless-steel fabrication for commercial kitchen projects. If you are planning a new restaurant, renovating a café or upgrading an existing kitchen, discuss your requirements with our team.
Visit our commercial exhaust canopy Melbourne service page to explore the service and enquire about a project-specific quotation.
When contacting us, include your kitchen plans, cooking-equipment details, photographs and proposed installation address to help us understand the scope of work.