A commercial kitchen hood needs an effective ventilation system to remove heat, smoke, grease, steam and cooking fumes from the kitchen.
Proper ventilation is more than simply installing a hood above cooking equipment. The hood, exhaust fan, ductwork, discharge point and makeup air all need to work together as part of the overall ventilation system.
This guide explains the main components involved in venting a commercial kitchen hood and what businesses should consider before installation.
What Is Commercial Kitchen Hood Ventilation?
Commercial kitchen hood ventilation is a system designed to capture and remove airborne contaminants produced during cooking.
Depending on the type of cooking equipment, the ventilation system may need to handle:
- Heat
- Smoke
- Steam
- Grease
- Cooking fumes
- Odours
- Combustion products
A properly designed system helps maintain a more suitable working environment and supports the safe operation of commercial cooking equipment.
How Does a Commercial Kitchen Hood Ventilation System Work?
A typical commercial kitchen exhaust system may include:
- Exhaust canopy or hood
- Grease filters
- Exhaust ductwork
- Exhaust fan
- Discharge outlet
- Makeup air or replacement air
The hood captures contaminated air above the cooking equipment.
The exhaust fan moves the air through the duct system and discharges it outside through an appropriately designed outlet.
The exact configuration depends on the kitchen, cooking equipment, building and applicable requirements.
What Is a Commercial Exhaust Canopy?
A commercial exhaust canopy is positioned above cooking equipment to capture heat, smoke, grease and cooking fumes.
The canopy needs to be correctly sized and positioned so that the cooking plume can be captured effectively.
Its design may depend on:
- Cooking equipment
- Equipment dimensions
- Cooking temperature
- Cooking processes
- Kitchen layout
- Required airflow
- Available installation space
CGC Stainless Steel provides commercial exhaust canopy Melbourne services for commercial kitchen applications.
What Is the Difference Between a Hood and an Exhaust Canopy?
The terms commercial kitchen hood and exhaust canopy are often used interchangeably.
In commercial kitchens, the canopy forms part of a larger exhaust system that can include filters, ductwork and an exhaust fan.
The important consideration is not only the canopy itself but how the complete ventilation system is designed and installed.
For a detailed comparison, read Commercial Range Hood vs Commercial Exhaust Canopy: What’s the Difference?.
How Do You Vent a Commercial Kitchen Hood?
The general process involves several stages.
1. Assess the Cooking Equipment
Start by identifying the appliances that will operate beneath the hood.
These may include:
- Deep fryers
- Grills
- Griddles
- Ovens
- Cooktops
- Woks
- Chargrills
- Other commercial cooking equipment
Different appliances produce different levels and types of heat, smoke and grease.
2. Select the Appropriate Hood or Canopy
The canopy should be designed around the cooking equipment and available kitchen space.
The hood needs to provide suitable coverage over the cooking area so that the cooking plume can be captured effectively.
3. Plan the Exhaust Duct
The captured air needs to travel through a suitable exhaust duct system.
Duct design can affect:
- Airflow
- Pressure
- Noise
- Grease management
- Maintenance access
- Overall system performance
CGC Stainless Steel provides commercial exhaust duct fabrication Melbourne services.
4. Install an Appropriate Exhaust Fan
The exhaust fan creates the airflow needed to move contaminated air through the system.
Fan selection depends on the overall system design, including the hood, ductwork and required airflow.
5. Provide an Appropriate Discharge Point
Exhaust air needs to be discharged in a suitable location.
The discharge arrangement should be planned as part of the overall ventilation system rather than added as an afterthought.
6. Consider Replacement Air
When air is continuously exhausted from a commercial kitchen, replacement air may also need to be considered.
Insufficient replacement air can affect the performance of the exhaust system and may create excessive negative pressure.
The appropriate approach depends on the building and ventilation design.
Why Is Exhaust Ducting Important?
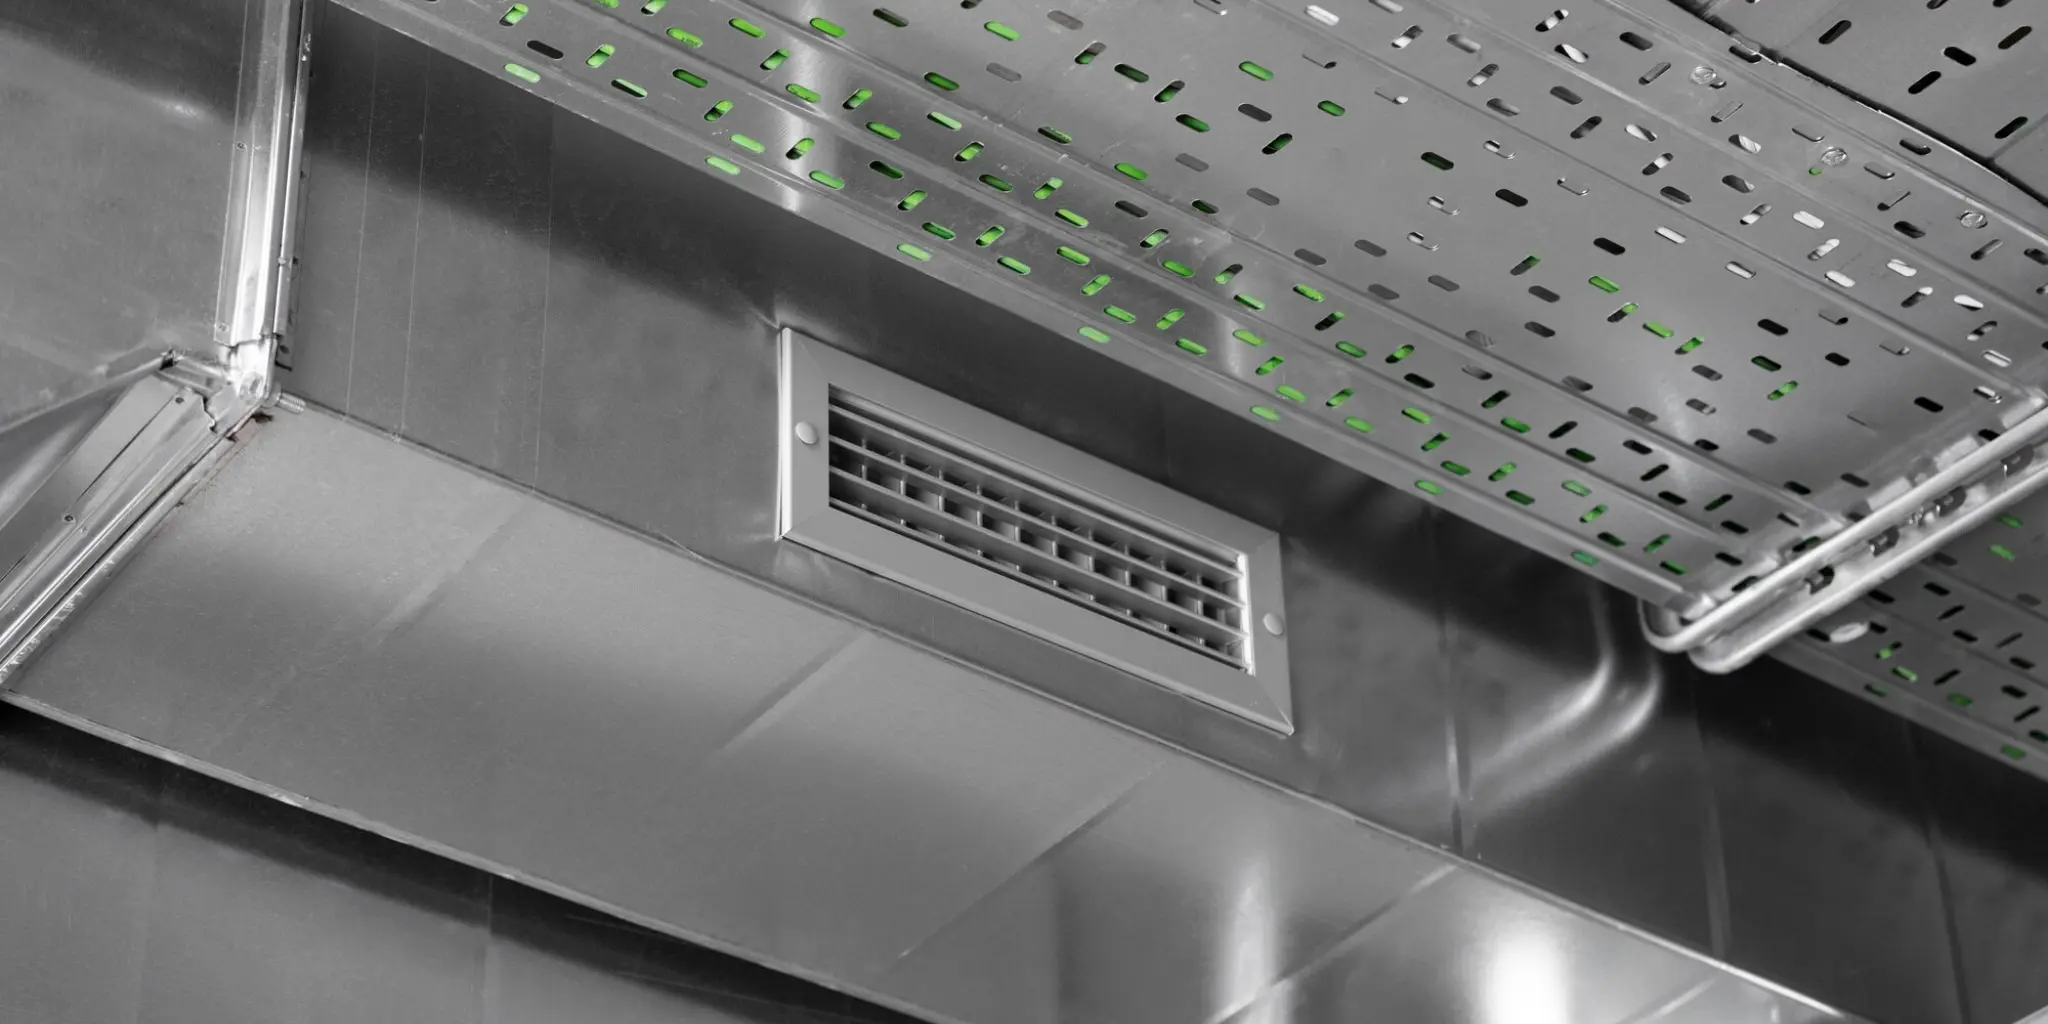
The duct connects the exhaust canopy to the discharge point and provides the path for contaminated air to leave the kitchen.
Poorly planned ductwork can affect the performance of the entire system.
Commercial exhaust ducting needs to be designed around factors such as:
- Duct route
- Available space
- Airflow requirements
- Access for maintenance
- Grease management
- Connections
- Discharge location
For commercial kitchen projects, ductwork should be planned together with the canopy and exhaust fan.
How Does Exhaust Fan Selection Affect Ventilation?
The exhaust fan needs to be suitable for the system it is serving.
Selecting a fan without considering the hood and duct system can lead to poor performance.
The complete system should be assessed together, including:
- Hood design
- Duct length
- Duct configuration
- Airflow requirements
- Pressure losses
- Discharge arrangement
- Replacement air
A qualified ventilation professional should determine the appropriate system requirements for the specific installation.
What Happens If a Commercial Kitchen Hood Is Not Properly Vented?
An inadequate ventilation system can result in:
- Excessive heat
- Smoke remaining in the kitchen
- Cooking odours
- Grease accumulation
- Poor working conditions
- Reduced exhaust performance
- Pressure-related problems
The actual cause should be identified before changing equipment or increasing fan capacity.
How Large Should a Commercial Kitchen Hood Be?
There is no single hood size that suits every commercial kitchen.
The required dimensions depend on factors such as:
- Cooking equipment
- Cooking processes
- Equipment arrangement
- Hood height
- Kitchen layout
- Required capture and containment
- Ventilation design
The canopy should be designed around the actual cooking line rather than selected only by standard dimensions.
Can a Commercial Kitchen Hood Be Vented Through a Wall?
The answer depends on the building, system design and applicable requirements.
A commercial exhaust system needs an appropriate discharge arrangement.
Before installing a wall discharge, businesses should have the proposed system assessed against applicable building, ventilation and local requirements.
Does a Commercial Kitchen Hood Need an Exhaust Duct?
A commercial hood that exhausts contaminated air outside will generally form part of an exhaust duct system.
The duct provides the route from the canopy to the discharge point.
The duct design should be appropriate for the type of exhaust system and cooking operation.
For duct fabrication, see our commercial exhaust duct fabrication service.
Commercial Kitchen Ventilation in Brisbane
Brisbane commercial kitchens need ventilation systems designed around the individual premises and cooking equipment.
The canopy, exhaust duct, fan and discharge arrangement should be considered together.
For businesses in Brisbane, CGC Stainless Steel provides commercial exhaust canopy Brisbane services.
For more information about ventilation considerations, read our commercial kitchen ventilation requirements Brisbane guide.
Commercial Kitchen Ventilation in Melbourne
Melbourne commercial kitchens also require ventilation systems suited to the cooking operation, building layout and applicable requirements.
CGC Stainless Steel provides commercial exhaust canopy Melbourne services.
The ventilation system can be planned around the canopy, exhaust duct and other stainless steel fabrication requirements.
Commercial Exhaust Canopy Installation
Installation should be planned before fabrication begins.
The project may need to consider:
- Cooking equipment layout
- Canopy dimensions
- Ceiling height
- Duct route
- Exhaust fan position
- Roof or wall penetration
- Discharge location
- Access for maintenance
- Replacement air
- Applicable requirements
Planning these elements together can reduce installation problems later.
For Brisbane projects, see our commercial exhaust canopy installation guide.
Commercial Kitchen Ventilation and Stainless Steel Fabrication
Commercial kitchen ventilation often involves stainless steel fabrication as well as mechanical ventilation components.
Depending on the project, a commercial kitchen may require:
- Exhaust canopy
- Exhaust duct
- Stainless steel benches
- Stainless steel sinks
- Splashbacks
- Custom fabrication
If your project requires multiple stainless steel components, they can be planned around the overall kitchen layout.
How to Plan a Commercial Kitchen Hood System
Before ordering a commercial kitchen hood, gather information about:
- Cooking equipment
- Kitchen dimensions
- Ceiling height
- Available duct route
- Building structure
- Exhaust discharge location
- Required ventilation
- Existing mechanical systems
- Access for maintenance
Providing this information early can help the fabricator and ventilation specialists determine an appropriate solution.
Get a Commercial Kitchen Exhaust Canopy and Duct System
A commercial kitchen hood is only one part of a complete ventilation system.
The canopy, filters, exhaust duct, fan, discharge and replacement air need to be considered together.
CGC Stainless Steel provides commercial exhaust canopy and stainless steel exhaust duct fabrication for commercial kitchen projects in Melbourne and Brisbane.
For a project assessment, contact CGC Stainless Steel.
Frequently Asked Questions
How do you vent a commercial kitchen hood?
A commercial kitchen hood is generally connected to an exhaust duct and fan system that captures and removes cooking fumes, heat, smoke and grease from the kitchen.
Does a commercial kitchen hood need ductwork?
If the system exhausts contaminated air outside, ductwork is normally required to provide the route between the hood and discharge point.
What is a commercial exhaust canopy?
A commercial exhaust canopy is installed above cooking equipment to capture heat, smoke, grease and cooking fumes as part of a commercial kitchen ventilation system.
How does a commercial exhaust fan work?
An exhaust fan creates airflow that moves contaminated air from the canopy through the duct system and toward the discharge point.
Does a commercial kitchen need replacement air?
Replacement air may need to be considered because exhausting large amounts of air can create negative pressure. The appropriate system depends on the building and ventilation design.
How large should a commercial kitchen exhaust hood be?
The required hood size depends on the cooking equipment, cooking processes, equipment arrangement, hood height and ventilation design.
Can a commercial kitchen hood vent through a wall?
It may be possible in some installations, but the proposed discharge arrangement must be assessed against the building and applicable ventilation requirements.
What is commercial kitchen exhaust ducting?
Exhaust ducting provides the pathway for contaminated air captured by the commercial kitchen canopy to reach the discharge point.
Where can I get a commercial exhaust canopy in Melbourne?
CGC Stainless Steel provides commercial exhaust canopy fabrication for commercial kitchen applications in Melbourne.
Where can I get a commercial exhaust canopy in Brisbane?
CGC Stainless Steel provides commercial exhaust canopy services for commercial kitchen projects in Brisbane.